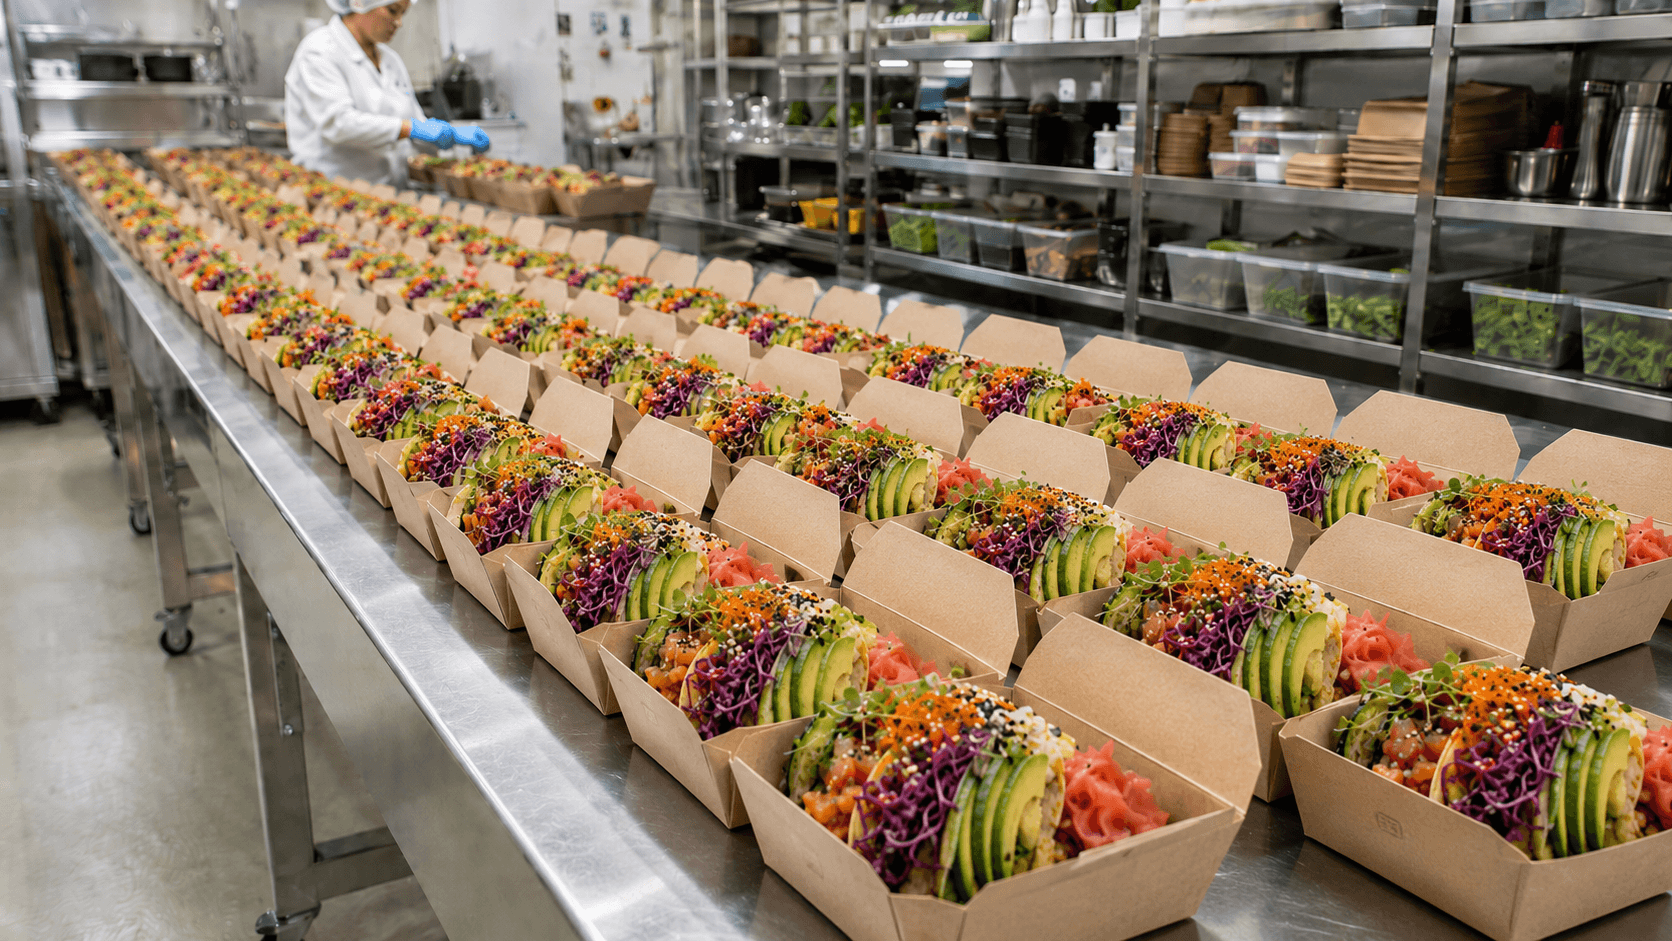
For any food business, few moments feel as serious as a compliance audit. Whether you run a meal prep brand, catering operation, FMCG production kitchen, or restaurant group, auditors aren’t just reviewing documentation. They are assessing whether your kitchen environment supports safe food production.
That’s where many businesses run into trouble.
Even with strong procedures, a kitchen that doesn’t meet HACCP compliant kitchen space requirements can quickly become a compliance risk.
The good news is that most issues are predictable and preventable. With the right kitchen layout, workflow, and safety systems, your space can be fully prepared long before an auditor walks through the door.
In this guide we’ll cover:
- HACCP kitchen requirements food businesses must meet
- The most common compliance gaps auditors identify
- How kitchen layout impacts food safety
- Food Safety Risk Points in a Commercial Kitchen
- Kitchen Design Mistakes That Cause HACCP Failures
- A practical HACCP readiness checklist you can use before inspection
For growing SMEs and startups, understanding these requirements early can save costly redesigns and operational disruption later.
What HACCP Means for Your Kitchen
Under the Food Safety Act 1990, food businesses must implement a food safety management system based on the Hazard Analysis and Critical Control Point (HACCP) framework.
HACCP is a structured approach to identifying and controlling potential hazards in food production.
These hazards typically fall into three categories:
| Hazard Type | Examples |
| Biological hazards | bacteria, cross contamination |
| Chemical hazards | cleaning chemicals, allergens |
| Physical hazards | glass fragments, packaging debris |
A HACCP system works best when the kitchen layout and operational workflow support it.
Without the right physical setup, even a well-documented HACCP plan becomes difficult for staff to follow.
Why Kitchen Design Matters for HACCP Compliance
Many food businesses assume HACCP is primarily documentation. But in reality, kitchen infrastructure plays a major role in compliance.
Poor kitchen design can create:
- Cross-contamination between raw and cooked food
- Unsafe storage temperatures
- Poor hygiene practice
- Waste management problems
- Fire safety risks
According to inspections carried out by local authorities, layout and hygiene issues are among the most common causes of food hygiene rating deductions.
UK Foodservice Growth
| Metric | Statistic |
| UK foodservice market growth | 6.7% CAGR through 2029 |
| Ghost kitchen segment growth | 11.4% CAGR |
| Projected UK market value | $142.6B by 2029 |
As the industry grows, food safety compliance becomes even more critical, particularly for scaling meal prep and FMCG production businesses.
The 7 Principles of HACCP
Every HACCP system follows seven key steps:
| Principle | Purpose |
| Hazard analysis | Identify food safety risks |
| Critical control points | Identify where hazards can be controlled |
| Critical limits | Define safe operating thresholds |
| Monitoring | Regular checks of control points |
| Corrective action | Steps taken when limits are exceeded |
| Verification | Confirm system effectiveness |
| Documentation | Record keeping for audits |
Your kitchen space must allow staff to monitor and control these processes effectively.
Core HACCP Compliant Kitchen Space Requirements
To meet HACCP standards, a kitchen should support safe production through layout, equipment, and operational design.
1. Logical Kitchen Layout
A properly designed kitchen layout follows the natural food production process:
Delivery → Storage → Preparation → Cooking → Cooling → Packing → Dispatch
This reduces cross-contamination risks between raw and ready-to-eat foods.
Separate zones should exist for:
| Zone | Purpose |
| Raw food prep | Meat, poultry, fish |
| Vegetable preparation | Produce washing and cutting |
| Cooking | Heat treatment |
| Cooling | Blast chilling |
| Packing | Meal prep or product assembly |
| Storage | Dry, chilled and frozen |
A professional kitchen designer will design these zones to maintain food safety while improving operational efficiency.
2. Temperature-Controlled Storage
Proper storage is one of the most important HACCP requirements.
Your kitchen should include:
- Refrigeration for perishable food
- Separate raw and cooked storage
- Allergen-controlled areas
- FIFO stock rotation
- Temperature monitoring logs
Typical temperature requirements include:
| Storage | Temperature |
| Refrigerated food | 0–5°C |
| Frozen food | -18°C |
| Hot holding | 63°C or higher |
Temperature control helps prevent biological hazards and ensures food remains safe for service.
3. Waste Management and Food Waste Control
Waste management plays a major role in maintaining food hygiene standards.
Your kitchen should support:
- Segregated food waste disposal
- Clear waste storage areas
- Regular waste collection
- Proper fats, oils and grease (FOG) management
Poor waste management can result in:
- Pest infestations
- blocked drainage systems
- hygiene violations
- operational disruptions
Reducing food waste also improves sustainability and cost efficiency.
4. Fire Safety Compliance
Commercial kitchens carry higher fire risks due to cooking equipment and oils.
To meet workplace health safety and welfare regulations 1992, kitchens must include:
- Fire-rated extraction systems
- Fire suppression equipment
- Clearly marked emergency exits
- Fire extinguishers
- regular fire safety risk assessments
Fire safety is not only a legal requirement but a critical part of workplace safety.
5. Accessible Kitchen Design
An accessible kitchen improves both safety and workflow efficiency.
Important design considerations include:
- wide walkways
- ergonomic workstations
- non-slip flooring
- clear staff movement routes
- proper lighting
Overcrowded kitchens increase the risk of physical hazards and workplace accidents.
Food Safety Risk Points in a Commercial Kitchen
Even well-managed kitchens can develop hidden risk points where food safety controls break down. Auditors often focus on specific areas of the kitchen where potential hazards are most likely to occur, particularly where food handling, storage, cleaning, and waste systems intersect. These locations typically represent critical control points within a HACCP system, where failures can lead to cross-contamination, bacterial growth, or chemical exposure.
The infographic below highlights some of the most common food safety risk points in a commercial kitchen, including raw food preparation areas, refrigeration and temperature monitoring, chemical storage, waste management zones, and grease disposal systems. Identifying and managing these areas through proper kitchen layout, hygiene practice, and monitoring procedures is essential for maintaining kitchen compliance with food safety regulations and ensuring a kitchen remains audit-ready.

Dephna Insight
Many food businesses struggle with HACCP compliance not because they lack procedures, but because their kitchen environment wasn’t designed to control food safety risks at scale. When production increases, small layout issues quickly become major operational hazards.
Purpose-built commercial kitchens and central production units help reduce these risks by providing clearly zoned preparation areas, proper temperature-controlled storage, dedicated waste management systems, and safer staff workflows. By starting with a kitchen space designed around HACCP principles, food businesses can maintain stronger hygiene standards and approach audits with far greater confidence.
The 5 Kitchen Design Mistakes That Cause HACCP Failures
Many food businesses fail audits not because they lack procedures, but because their kitchen design makes compliance difficult.

The most common design mistakes include:
1. No separation of raw and cooked zones
This increases the risk of cross contamination between ingredients and finished food.
2. Poor temperature control
Inconsistent refrigeration can allow bacterial growth and food spoilage.
3. Weak waste management systems
Food waste accumulation attracts pests and creates hygiene risks.
4. Inaccessible hand-wash stations
Without convenient cleaning facilities, hygiene practices break down.
5. Cramped workflows
When staff movement overlaps, cross contamination becomes far more likely.
Many of these issues occur in kitchens that were not originally designed for high-volume food production.
HACCP Readiness Checklist
Before your next audit, use this quick checklist.
Kitchen Layout
✔ Clear food workflow
✔ Separate preparation zones
✔ Defined cooking and packing areas
Storage
✔ Adequate refrigeration
✔ Temperature monitoring logs
✔ Allergen storage separation
Hygiene
✔ Hand-washing stations available
✔ Cleaning schedules documented
✔ Pest control measures in place
Waste Management
✔ Food waste separation
✔ Grease disposal systems
✔ Secure external waste storage
Safety
✔ Fire safety equipment installed
✔ Risk assessments completed
✔ Staff safety training provided
Documentation
✔ HACCP plan available
✔ Monitoring records maintained
✔ Corrective actions documented
Why Growing Food Businesses Move to Professional Kitchens
As food businesses scale, many outgrow small kitchens that were never designed for HACCP production.
This is why brands often move into commercial kitchens or central production units (CPUs).
These facilities are designed for:
- HACCP compliance
- high-volume food production
- food safety audits
- operational efficiency
Purpose-built kitchens typically include:
- zoned production areas
- professional extraction systems
- cold storage infrastructure
- waste management systems
- fire safety compliance
This makes maintaining food safety standards far easier.
How Dephna Helps Food Businesses Stay Compliance Ready
At Dephna, we provide flexible central production units and commercial kitchens for rent designed for growing food brands.
Our spaces are built with HACCP compliant kitchen space requirements in mind, helping businesses prepare for inspections and audits with confidence.
Dephna supports food businesses with:
- scalable kitchen spaces
- HACCP-ready layouts
- cold storage infrastructure
- operational guidance
- compliance-focused facilities
Whether you’re launching a new food concept or scaling production, having the right kitchen environment can make all the difference.
Passing a HACCP audit isn’t just about paperwork. It’s about ensuring your kitchen environment supports safe food production at every stage.
A HACCP-ready kitchen should provide:
- logical food production flow
- effective temperature control
- strong hygiene infrastructure
- safe waste management systems
- fire safety compliance
By addressing HACCP kitchen space requirements early, food businesses can maintain strong hygiene ratings, protect customers, and scale operations with confidence.
Because when the auditor arrives, the goal isn’t simply to pass.
It’s to show that food safety is built into your kitchen from the ground up.
Author Information
This article was co-written by…
Nimesh, Managing Director
Our Managing Director, Nimesh, is a seasoned expert in entrepreneurship, business strategy and real estate development, with a strong focus on the food and commercial kitchen rental industry. He’s passionate about empowering businesses and start-ups by creating flexible, high-quality spaces that help them thrive. When he’s not driving the business forward, Nimesh is busy exploring the newest food spots to stay ahead of the game.